Tub-to-Shower Conversion in San Angelo, TX
Removing the Existing Bathtub
A tub-to-shower conversion starts with removing the existing bathtub. That means disconnecting the plumbing, taking out the tub, removing the tub surround, and opening the wall down to the studs. The existing tub footprint becomes the starting point for the new shower.
This is different from bathtub replacement, where the finished project is still a bathtub. In a conversion, the tub is gone and a shower takes its place.
Shower Footprint
The new shower can use the existing tub footprint or expand into nearby space if the layout allows. A standard tub alcove is about 60 inches wide, which gives a comfortable shower. Expanding the footprint may involve moving walls or plumbing, which adds to the scope.
Shower Base or Pan
The conversion needs a new shower base. Options include a solid surface shower pan or a tiled shower pan. A tiled pan ties into tile shower installation and may involve shower pan work. The base choice affects waterproofing and the finished look.
Tile or Wall Surround Options
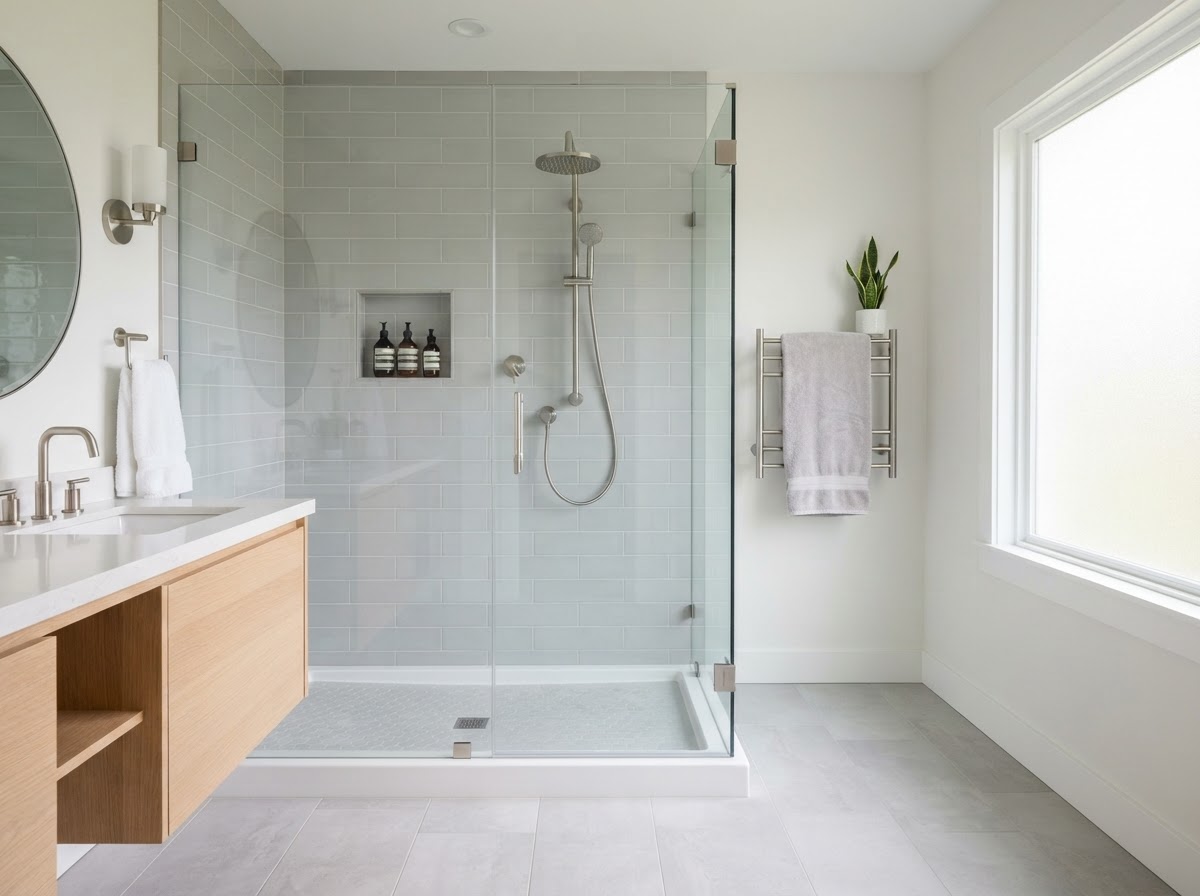
The shower walls can be finished with tile or a wall surround. Tile gives more design flexibility with porcelain, ceramic, and large-format options. A wall surround is typically faster to install. We can discuss which fits your bathroom and budget.
Plumbing Location
The tub plumbing and the shower plumbing are not always in the same place. A conversion may require moving the showerhead supply, adding a shower drain where the tub drain was, and updating the valve. Plumbing changes are a normal part of most conversions.
Entry Configuration
The entry to the new shower can be a curb, a low threshold, or a curbless entry where offered. A curbless or lower-threshold entry ties into accessible bathroom remodeling and is useful for homeowners thinking about aging in place or mobility.
Storage Niches, Doors, and Enclosures
A built-in niche gives storage for shampoo and soap inside the shower wall. Not every conversion includes one, but it is a common addition. The enclosure can be a frameless glass door, a fixed glass panel with a gap for entry, or a curtain. The choice depends on the shower configuration.
Accessibility-Conscious Design
Many homeowners choose a tub-to-shower conversion for accessibility reasons. Stepping over a tub wall becomes harder with age or injury. A conversion with a lower-threshold or curbless entry, grab-bar planning where offered, and a handheld showerhead can make the bathroom easier to use. We use factual language for this work and do not claim ADA compliance or accessibility credentials.
See accessible bathroom remodeling and walk-in shower installation for related options.
Related Bathroom Services
Tub-to-Shower Conversion FAQ
How long does a tub-to-shower conversion take?+
We do not promise a fixed timeline before reviewing the project. The schedule depends on demolition, plumbing changes, tile curing time, and enclosure lead time. We can give you a realistic timeline after reviewing your bathroom.
Can I choose the size of the new shower?+
Yes, within the limits of your bathroom layout. The new shower can use the existing tub footprint or expand if space and plumbing allow. We discuss the options when we review the bathroom.
Is a tub-to-shower conversion the same as a walk-in shower installation?+
Not exactly. A tub-to-shower conversion specifically starts by removing a bathtub. A walk-in shower installation can be part of a new build or a remodel where no tub was present. The two services overlap but are not identical.
How much does a tub-to-shower conversion cost in San Angelo?+
Cost depends on removal, plumbing changes, shower base, tile or surround, enclosure, and accessibility options. We do not quote a fixed price without reviewing the project. Call us or request a free quote for project-specific pricing.
Get a Free Quote
Tell us about your bathroom project. We'll call you back.
You can also call us directly at (325) 249-8042. Free estimate, no obligation.
Ready to talk about your bathroom project?
Call us for a quick conversation, or request a free quote. San Angelo bathroom remodeling, showers, tile, tubs, and conversions.