Walk-In Shower Installation in San Angelo, TX
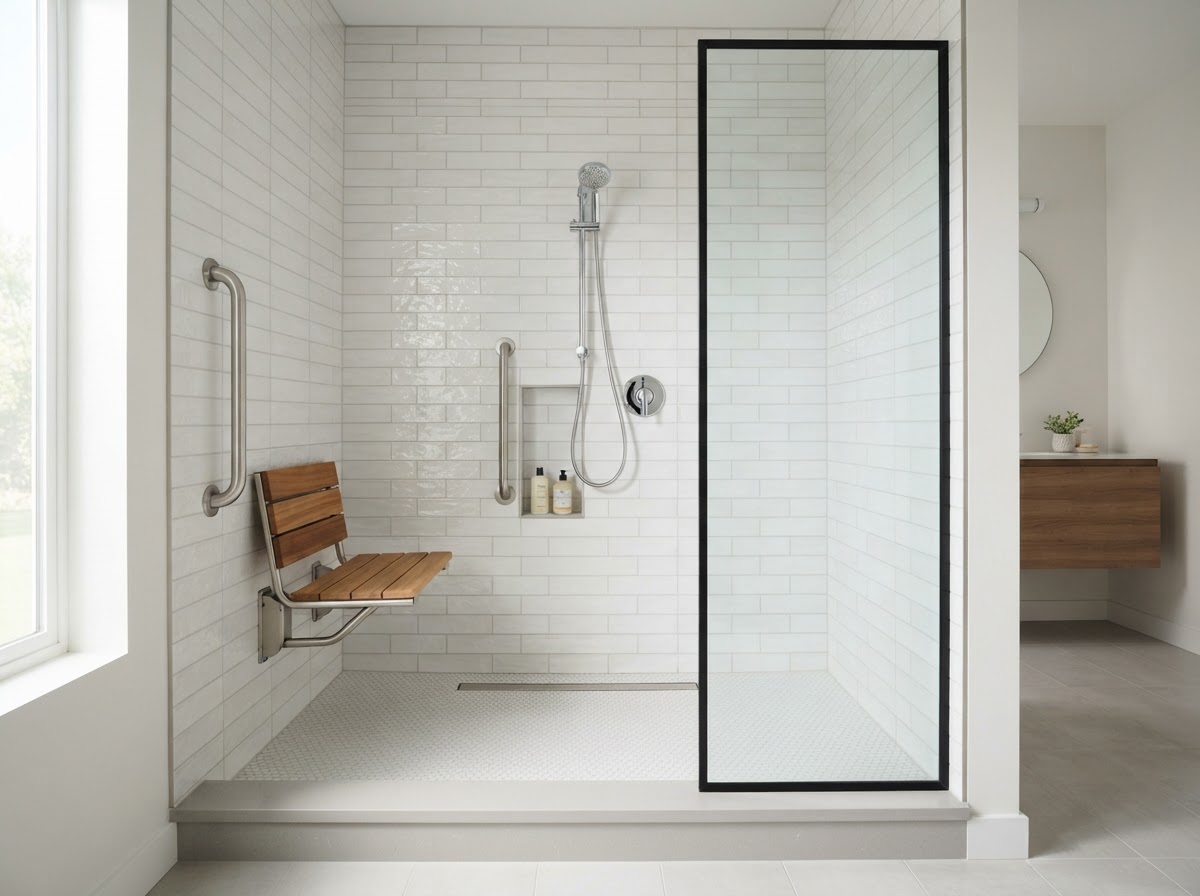
Not Every Walk-In Shower Starts With a Tub
A tub-to-shower conversion is one way to end up with a walk-in shower, but it is not the only way. Walk-in shower installation covers building a shower from scratch in a space that did not have one, or replacing an existing shower with a new walk-in configuration.
If your project starts with removing a tub, read the conversion page. If you are building a new walk-in shower without a tub removal, this is the right service.
Shower Footprint and Entry Style
The footprint is the floor space the shower occupies. A walk-in shower can fit into an alcove, a corner, or a dedicated wet room area. The entry style ranges from a standard curb to a low threshold to a curbless entry where offered. The entry affects accessibility and waterproofing.
Tiled Versus Other Finishes
A walk-in shower can be finished with tile or with a wall surround. A tiled walk-in shower falls under tile shower installation for the tile work. Surrounds are typically faster to install and come in solid surface materials. We can discuss which fits your bathroom.
Shower Base
The shower base can be a solid surface pan or a tiled pan. A tiled pan is built on site with a waterproof membrane and slope toward the drain. A solid surface pan is manufactured to size. The base choice affects the finished look and the installation process.
Shower Doors and Enclosures
Walk-in showers often use glass enclosures. Options include a frameless glass door, a fixed glass panel with an open entry, or a sliding door. Some walk-in showers have no door at all, relying on the layout to contain water. The enclosure depends on the footprint and entry style.
Accessibility-Conscious Layouts
Walk-in showers are a natural fit for accessibility-conscious design. Lower-threshold and curbless options where offered, grab-bar planning where offered, shower seating concepts where offered, and handheld showerheads all work well in a walk-in layout. We use factual language and do not claim ADA compliance or accessibility credentials. See accessible bathroom remodeling for more.
Storage and Fixture Planning
A walk-in shower benefits from planning for storage and fixtures before installation. A built-in niche, a corner shelf, a bench, and the placement of the showerhead and controls are all decided during planning. Moving fixtures after the tile is set is harder, so we plan the layout up front.
Related Bathroom Services
Walk-In Shower Installation FAQ
Is a walk-in shower installation the same as a tub-to-shower conversion?+
No. A tub-to-shower conversion specifically removes a bathtub and builds a shower. Walk-in shower installation covers building a new shower that may not start with a tub. The two overlap when a conversion produces a walk-in shower.
Can a walk-in shower be curbless?+
Curbless options are available where offered. A curbless entry needs a floor that slopes toward the drain and careful waterproofing. We can discuss whether a curbless entry works in your bathroom.
Do walk-in showers need a door?+
Not always. Some walk-in showers use a fixed glass panel with an open entry. Others use a frameless door or a sliding door. The choice depends on the footprint and how the shower contains water.
How much does a walk-in shower cost in San Angelo?+
Cost depends on size, base, tile or surround, glass enclosure, and accessibility options. We do not quote a fixed price without reviewing the project. Call us or request a free quote for project-specific pricing.
Get a Free Quote
Tell us about your bathroom project. We'll call you back.
You can also call us directly at (325) 249-8042. Free estimate, no obligation.
Ready to talk about your bathroom project?
Call us for a quick conversation, or request a free quote. San Angelo bathroom remodeling, showers, tile, tubs, and conversions.